<-- style PDP --> 98 Pine Gate Place, Whitby - Att/Row/Twnhouse for lease for $3,000
  • new
  • for lease
  • leased

98 Pine Gate Place

Whitby, Ontario, L1R 2M5 - Williamsburg

$3,000

  • Neighbourhood

    Williamsburg

  • Major Intersection

    Brock St. & Taunton Road

  • Listed Since: 1 day(s)

  • Last update: today

Overview

  • Property Type

    Att/Row/Twnhouse, 2-Storey

  • Bedrooms

    3

  • Bathrooms

    3

  • Basement

    Unfinished

  • Kitchen

    1

  • Total Parking

    3 (1 Attached Garage)

  • Lot Size

    35.13x95.18 (Feet)

  • Taxes

    n/a

  • Type

    Freehold

Property Description

Property description for 98 Pine Gate Place, Whitby

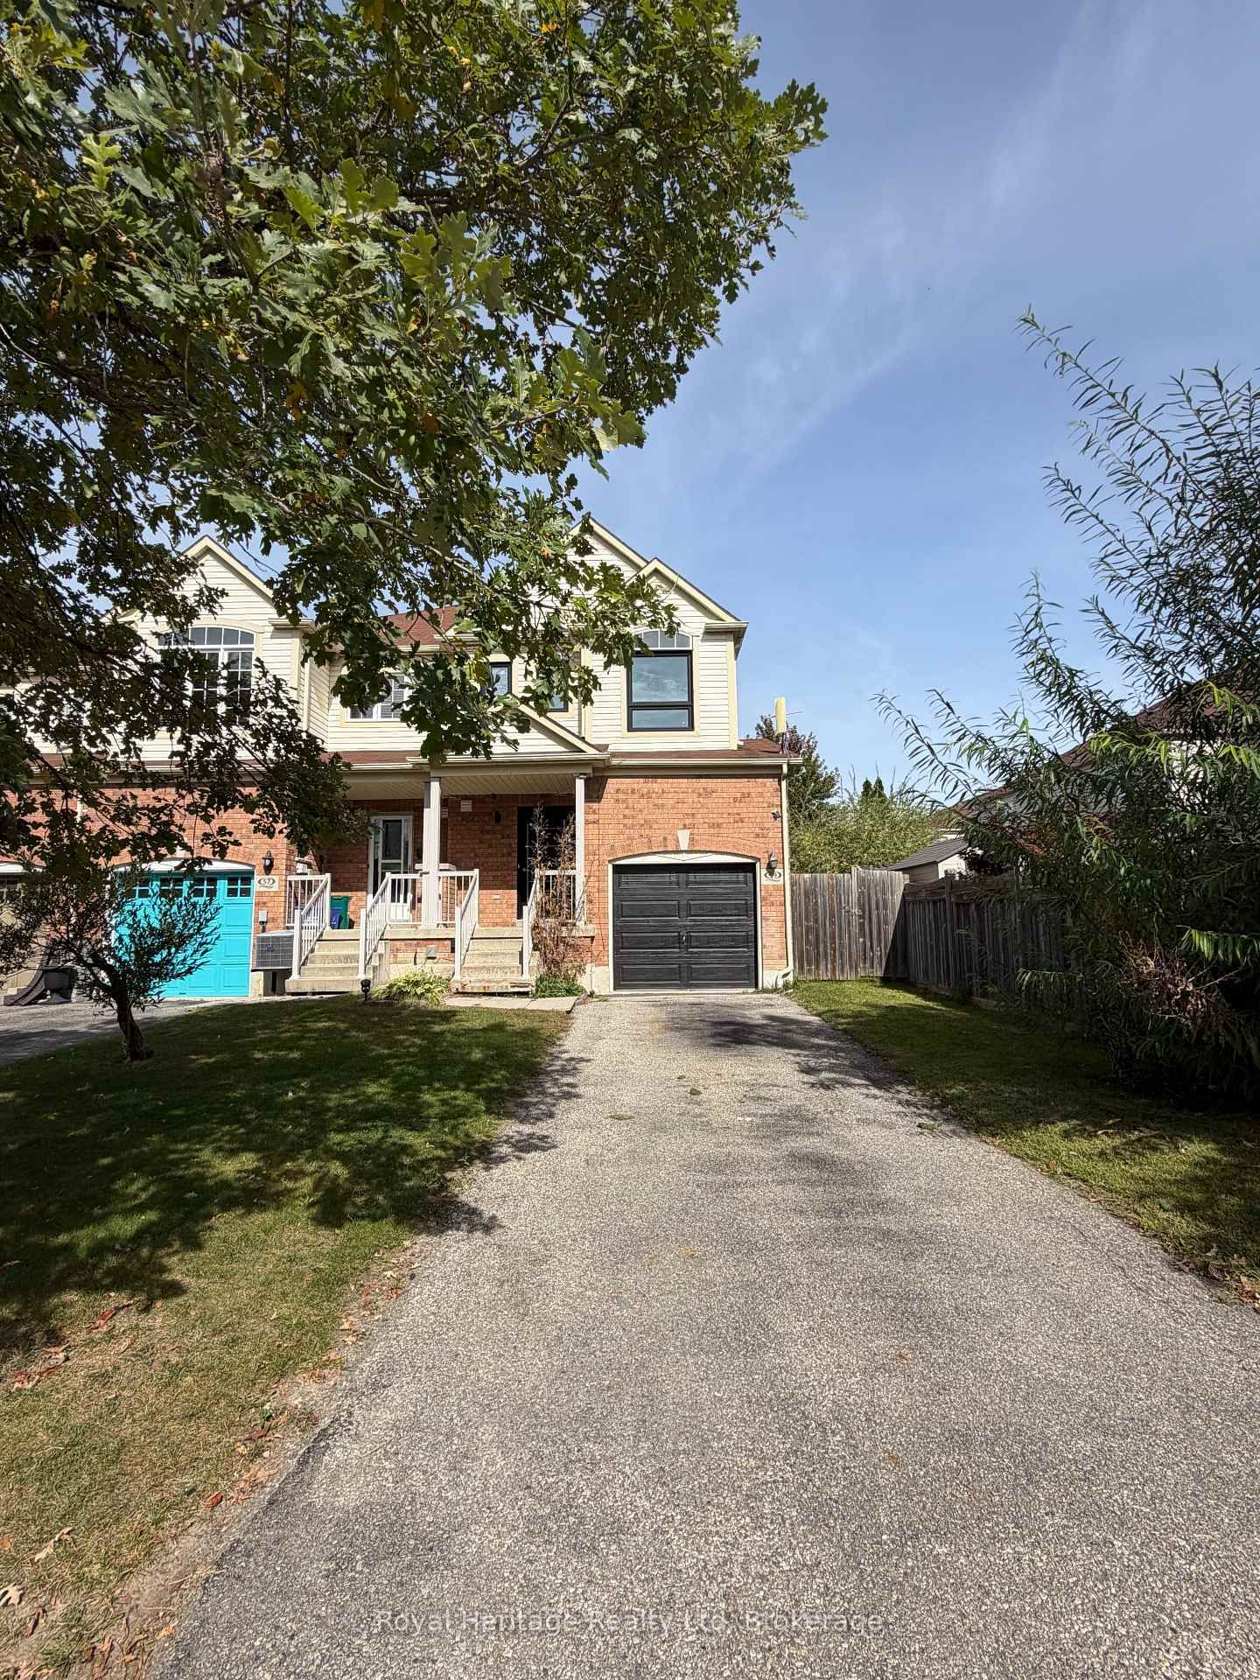
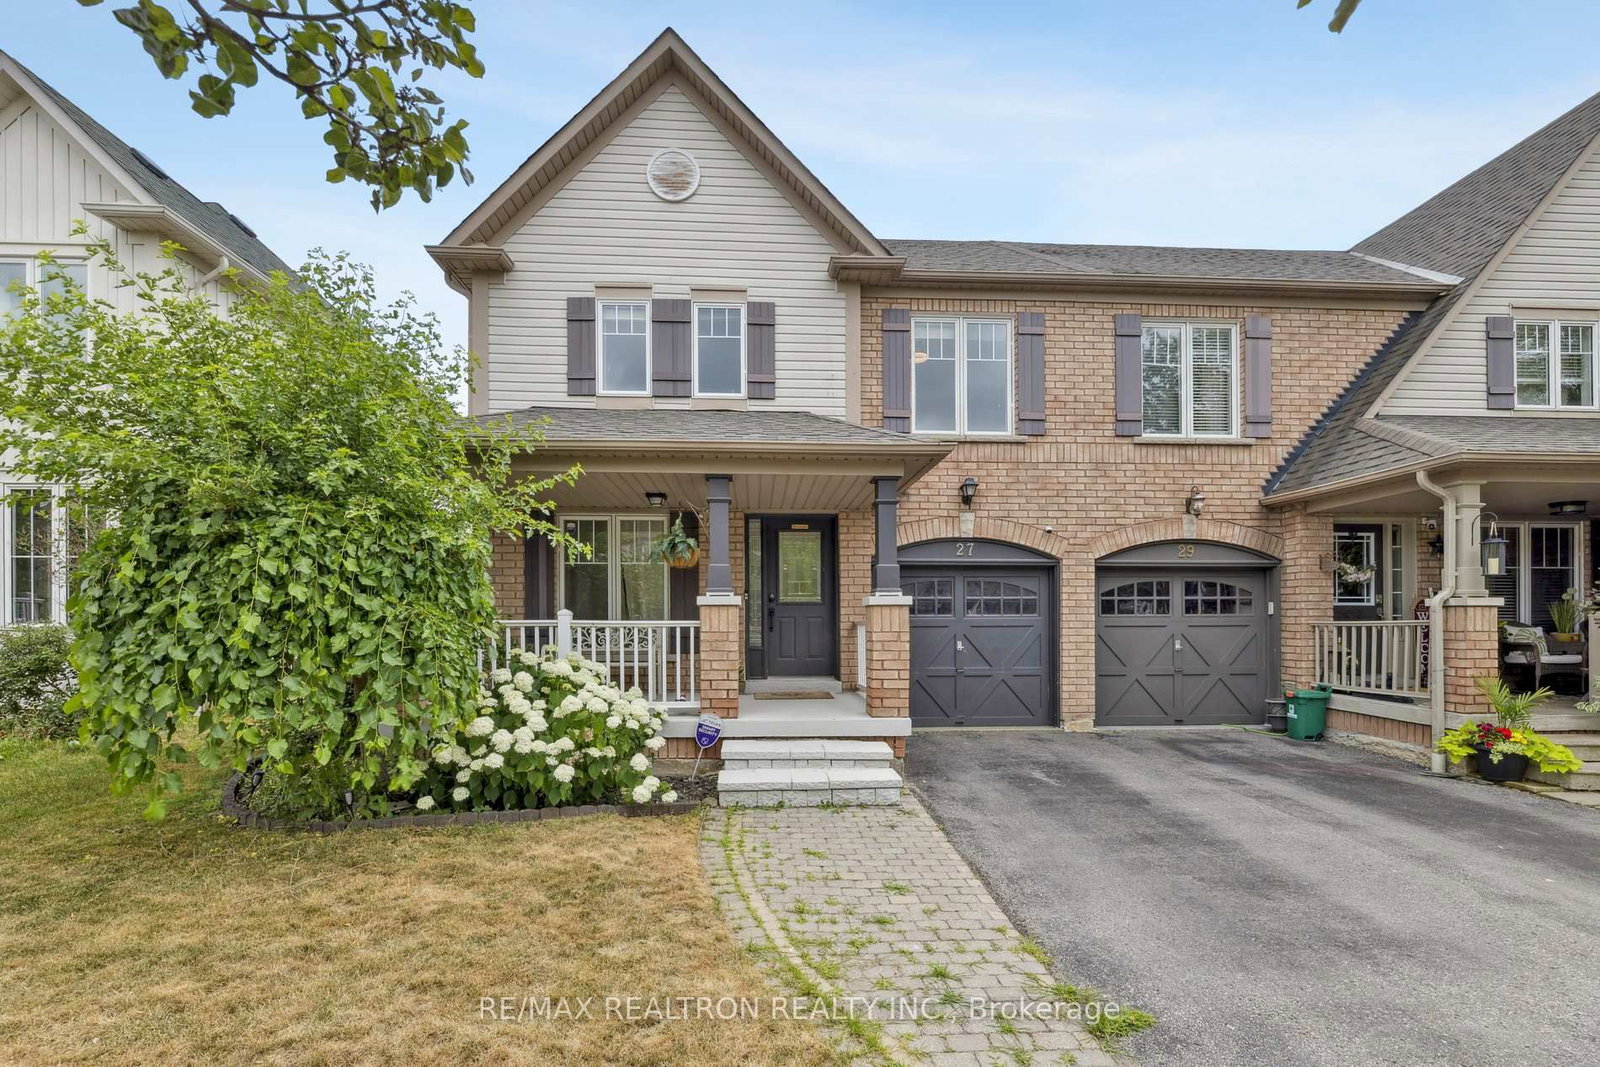
Experience modern living in this stunning corner townhouse in Whitby, showcasing a sleek and elegant exterior. This spacious home offers 3 bedrooms and 3 bathrooms, designed with comfort and functionality in mind. The interior features laminate flooring throughout creating a bright and welcoming atmosphere. The modern kitchen is equipped with stainless steel appliances, blending style with everyday convenience. Being a corner unit, the home offers enhanced privacy, along with a beautifully maintained new sod lawn that adds to its curb appeal. The driveway accommodates 2 cars, with an additional parking space available in the garage. Soaring 9-foot ceilings and large windows throughout the home allow for an abundance of natural light, enhancing the open and airy feel. Convenient second-floor laundry adds to the thoughtful layout. The primary bedroom features a private ensuite bathroom, while a main-floor office provides the perfect space for remote work or study. Overall, this townhouse perfectly balances modern design and practical living, making it an excellent choice for families or first-time buyers seeking comfort, style, and convenience.

Listed by RE/MAX REALTY SERVICES INC.

  • MLS #

    E14162598

  • Sq. Ft

    1500-2000

  • Sq. Ft. Source

    MLS

  • Lot Irregularities

    n/a

  • Year Built

    0-5

  • Pool

    None

  • Drive

    Available

  • Garage

    Attached, 1 spaces

  • Total Parking

    3

  • Family Room

    Y

  • Den

    Y

  • Exterior

    Brick Front

  • Fireplace

    Y

  • Roof

    Asphalt Shingle

  • Foundation

    Concrete

  • Elevator

    N

  • Water View

    n/a

  • Laundry Level

    Upper

  • Heat

    Forced Air

  • A/C

    Central Air

  • Water

    Municipal

  • Water Supply

    n/a

  • Sewers

    Sewers

  • Central Vac

    N

  • Living

    3.35 x 3.71 ft Main level

    Laminate, Large Window, Combined W/Family

  • Family

    3.9 x 3.05 ft Main level

    Laminate, Large Window, Combined W/Living

  • Kitchen

    3.65 x 3.2 ft Main level

    Laminate, Stainless Steel Appl, Quartz Counter

  • Dining

    3.9 x 3.05 ft Main level

    Laminate, W/O To Yard, Combined W/Kitchen

  • Office

    2.93 x 3.35 ft Main level

    Laminate, Large Window, Large Closet

  • Primary

    4.14 x 3.84 ft 2nd level

    4 Pc Ensuite, W/I Closet, Large Window

  • 2nd Br

    2.49 x 3.5 ft 2nd level

    Laminate, Large Window, Closet

  • 3rd Br

    3.2 x 3.0 ft 2nd level

    Laminate, Large Window, Closet

  • Laundry

    2.13 x 1.82 ft 2nd level

    Ceramic Floor, Laundry Sink

  • MLS #

    E14162598

  • Sq. Ft

    1500-2000

  • Sq. Ft. Source

    MLS

  • Lot Irregularities

    n/a

  • Year Built

    0-5

  • Pool

    None

  • Drive

    Available

  • Garage

    Attached, 1 spaces

  • Total Parking

    3

  • Family Room

    Y

  • Den

    Y

  • Exterior

    Brick Front

  • Fireplace

    Y

  • Roof

    Asphalt Shingle

  • Foundation

    Concrete

  • Elevator

    N

  • Water View

    n/a

  • Laundry Level

    Upper

  • Heat

    Forced Air

  • A/C

    Central Air

  • Water

    Municipal

  • Water Supply

    n/a

  • Sewers

    Sewers

  • Central Vac

    N

  • Living

    3.35 x 3.71 ft Main level

    Laminate, Large Window, Combined W/Family

  • Family

    3.9 x 3.05 ft Main level

    Laminate, Large Window, Combined W/Living

  • Kitchen

    3.65 x 3.2 ft Main level

    Laminate, Stainless Steel Appl, Quartz Counter

  • Dining

    3.9 x 3.05 ft Main level

    Laminate, W/O To Yard, Combined W/Kitchen

  • Office

    2.93 x 3.35 ft Main level

    Laminate, Large Window, Large Closet

  • Primary

    4.14 x 3.84 ft 2nd level

    4 Pc Ensuite, W/I Closet, Large Window

  • 2nd Br

    2.49 x 3.5 ft 2nd level

    Laminate, Large Window, Closet

  • 3rd Br

    3.2 x 3.0 ft 2nd level

    Laminate, Large Window, Closet

  • Laundry

    2.13 x 1.82 ft 2nd level

    Ceramic Floor, Laundry Sink

Thinking of Selling?

Find Out Your Home’s Value in Today’s Market!

No Email or Signup is required to view your home estimate.

estimate your home value

Contact Manoj Kukreja

Sales Representative,
Century 21 People’s Choice Realty Inc.,
Brokerage
(647) 576 - 2100

Manoj profile avatar

Property History

Property history for 98 Pine Gate Place, Whitby

This property has been sold 2 times before. Create your free account to explore sold prices, detailed property history, and more insider data.

Sign In / Register

Thinking of Selling?

Find Out Your Home’s Value in Today’s Market!

No Email or Signup is required to view your home estimate.

estimate your home value

Contact Manoj Kukreja

Sales Representative, Century 21 People’s Choice Realty Inc., Brokerage
(647) 576 - 2100

Manoj profile avatar

Recent Sold Listings in Williamsburg, Whitby

Popular Cities